The One
Starting at $199,000
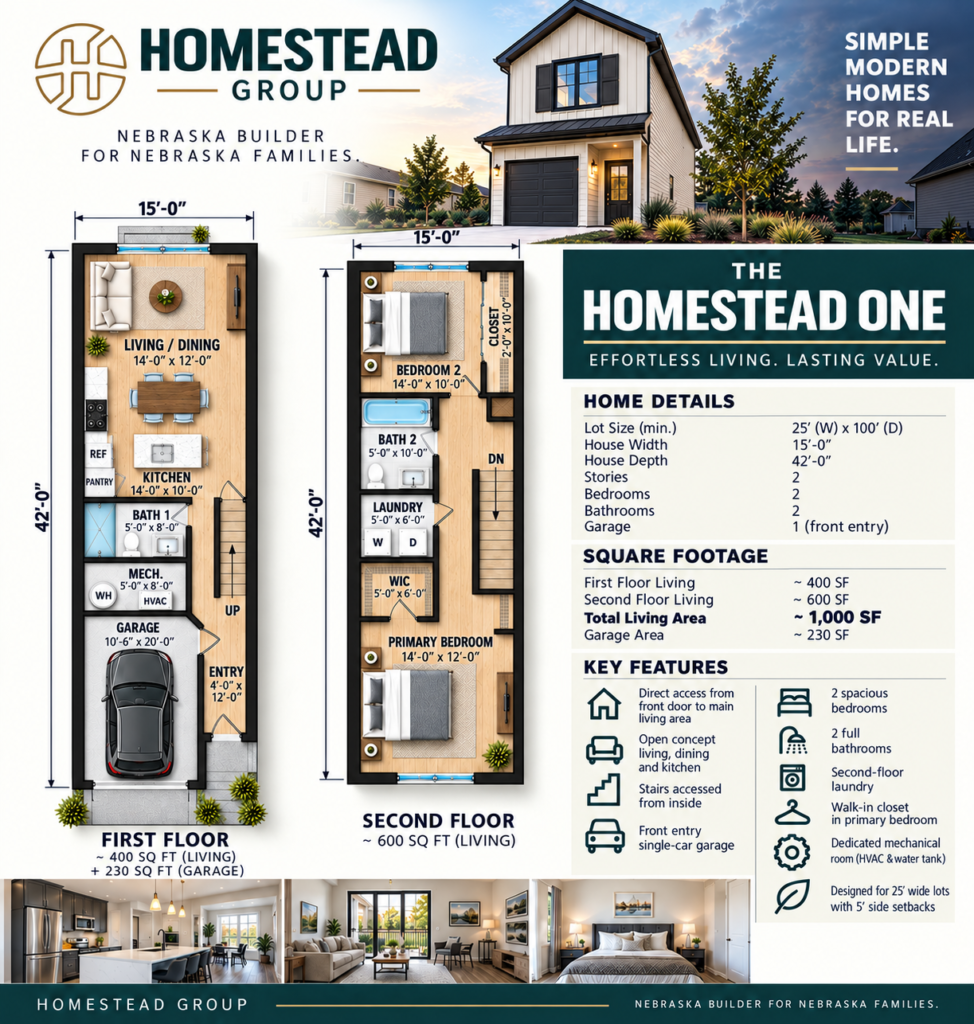
- 2 bed/2 bath
- 1000 livable sq ft

- One car garage
Concept

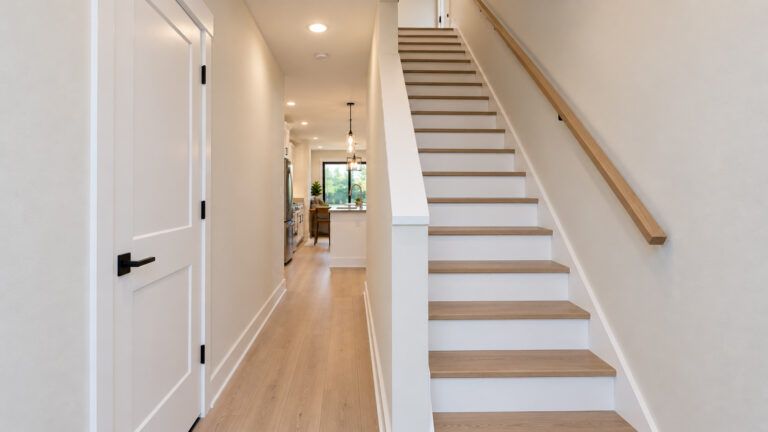



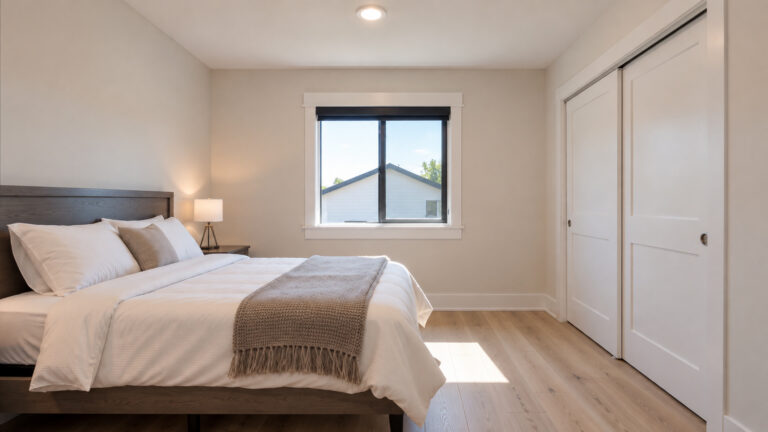
A fresh start begins with a place of your own. Brand-new in North Platte and starting at $199,000, The One brings everyday comfort into a thoughtfully arranged two-story home. Connected kitchen, dining, and living spaces make room for shared meals and quiet evenings, while two upstairs bedrooms provide space to retreat. With approximately 1,000 square feet of living space, The One puts homeownership within reach without losing the details that make a house feel like home.
Character

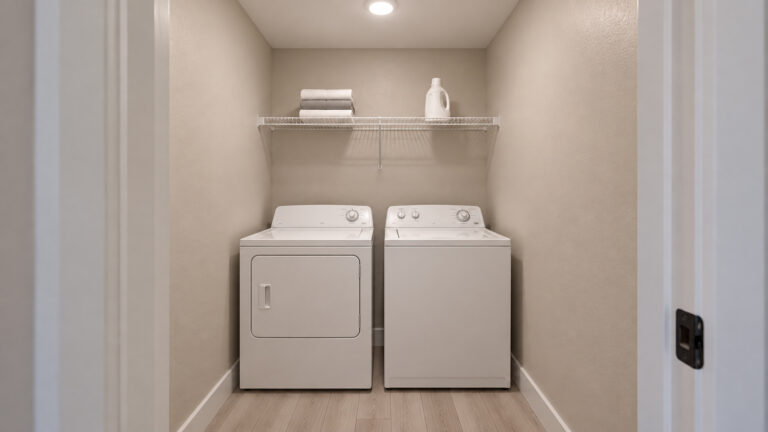
A simple gabled roof, light exterior, and dark accents give The One a welcoming, familiar presence. Inside, warm finishes and an open main living area create an inviting setting for daily life. Its compact footprint keeps the focus on useful space, with thoughtful storage, nearby laundry, and an attached garage supporting the routines that matter most.
Specifications
- Total Living Area: Approximately 1,000 sq. ft.
- Main Level Living Area: Approximately 400 sq. ft.
- Second-Floor Living Area: Approximately 600 sq. ft.
- Garage Area: Approximately 230 sq. ft.
- Bedrooms: 2

- Bathrooms: 2 full
- Stories: 2
- Garage: Attached one-car, front entry
- Overall Dimensions: Approximately 15′ wide × 42′ deep
Layout Highlights
Connected kitchen, dining, and living spaces on the main floor
Kitchen island and dedicated pantry storage

Two upstairs bedrooms, including a primary bedroom with a walk-in closet

Full bathroom on each floor
Upstairs laundry conveniently located near the bedrooms
Attached garage with interior access
Rear sliding door connecting the living area to the outdoors
Dedicated mechanical room
Ideal For
First-time buyers looking for a brand-new home
Homeowners who value manageable space and practical comfort
Buyers seeking two bedrooms, two full bathrooms, and an attached garage at an approachable starting price
Tagline
- A fresh start. A place of your own.